Commercial cleaning pricing starts with the facility—not a generic square-foot promise.
A useful commercial proposal connects the facility, task frequencies, service window, access, staffing, and quality expectations to the labour required. Orla reviews those factors before presenting a recurring cleaning price.
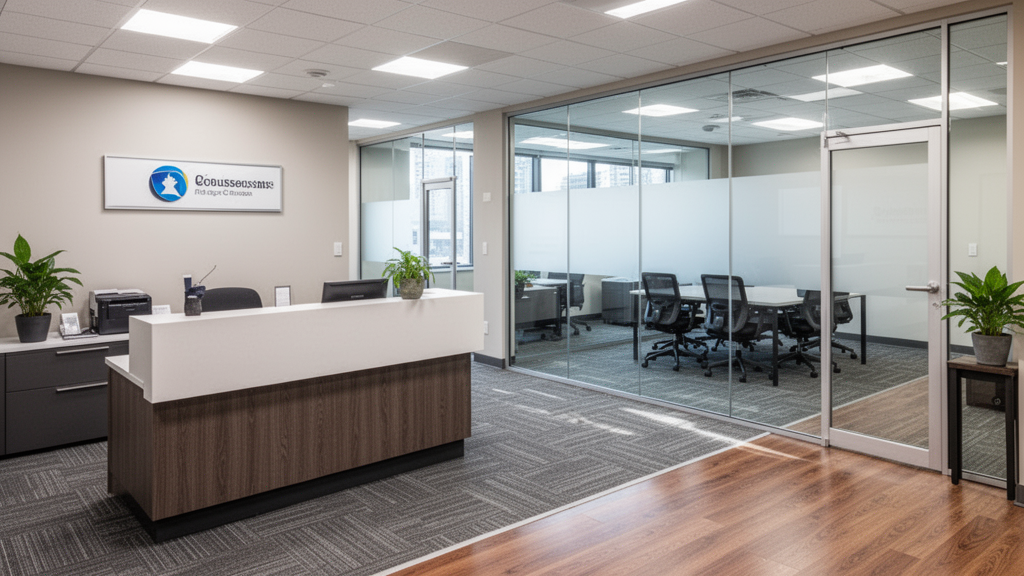
Representative facility image. Not presented as completed Orla client work.
Important context
Why a walkthrough matters
Two facilities with the same floor area can require very different labour because washrooms, traffic, floors, occupancy, public presentation, access, waste, and frequency change the work.
01
Facility size and cleanable area
Approximate square footage is a starting input, but the walkthrough separates cleanable rooms from operational, restricted, storage, machinery, or unsupported areas.
Approximate cleanable square footage
Number and type of rooms or facility zones
Stairs, elevators, corridors, entrances, and common areas
Restricted or excluded operational spaces
02
Frequency, traffic, and occupancy
The time between visits and the number of people using the building affect how much work returns before the next service.
Visits per week or month
Operating days and customer traffic
Employee occupancy and shift patterns
Seasonal or event-driven workload changes
03
Washrooms, kitchens, waste, and consumables
High-use support spaces often create more concentrated recurring labour than low-use floor area.
Washroom quantity, fixtures, and usage
Kitchen and lunchroom size and use
Waste and approved recycling volume
Consumable monitoring or restocking when included
04
Floors and presentation surfaces
Floor types, entrance conditions, glass, customer-facing areas, and the requested presentation standard shape both every-visit and periodic work.
Carpet, resilient flooring, tile, concrete, and mats
Entrance salt, rain, and tracked soil
Reachable glass and presentation surfaces
Periodic detail separated from routine maintenance
05
Cleaning window and access
A workable proposal accounts for when the facility can be cleaned and what is required to enter, move through, and secure it.
Before-opening, daytime, evening, or after-closing window
Keys, codes, alarms, locking, and restricted rooms
Parking, loading, elevators, and building entry
Route and staffing compatibility
06
Scope, quality control, and transition
Written tasks, frequencies, reporting, and the starting condition determine what must be staffed and how performance will be reviewed.
Every-visit, rotating, and periodic tasks
Initial catch-up or transition work
Inspection and issue-reporting expectations
Approval process for added work or changed frequency
Commercial service paths
Connect this information to the facility service you actually need.
These answers match the visible page content and explain where additional facility details are still required.
Next step
Request a facility walkthrough for a commercial cleaning proposal.
Bring the address, approximate cleanable size, facility type, desired frequency, preferred service window, current arrangement, problem areas, and expected start date.