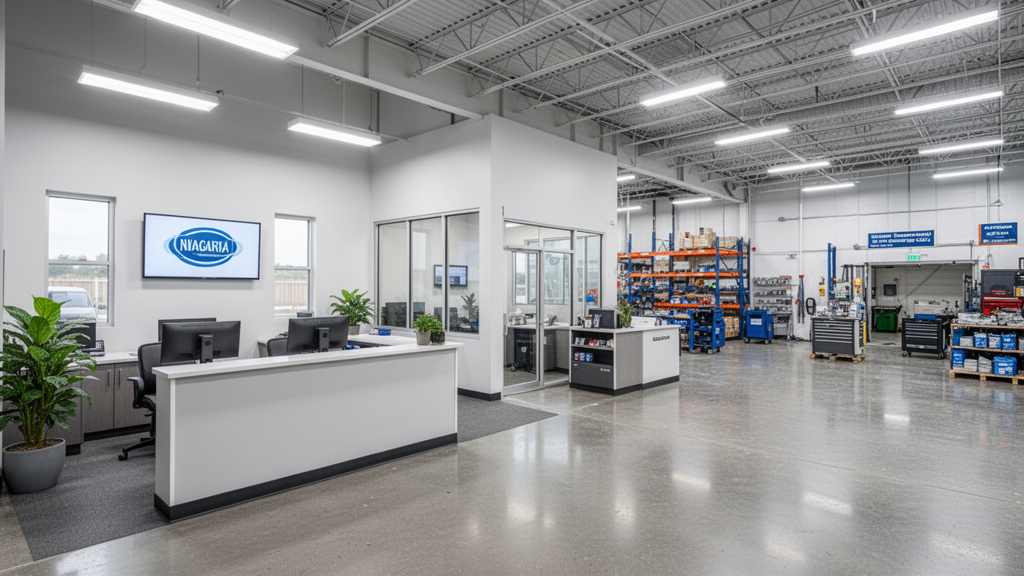
One coordinated cleaning scope for facilities with very different zones.
A mixed-use facility may combine customer-facing presentation, offices, washrooms, kitchens, warehouse offices, staff areas, and supported service spaces. Orla plans those zones separately while managing them under one clear recurring commercial scope.
Representative facility image. Not presented as completed Orla client work.
This service aligns most closely with Orla’s strongest verified commercial proof: five years maintaining the same complex client across offices, showrooms, customer-facing areas, and service spaces.
The walkthrough divides the building into practical zones so customer presentation, employee comfort, access, traffic, and routine service-area conditions are not treated as one identical workload.
Customer-facing zones
Prioritize entrances, showrooms, reception, consultation areas, public washrooms, and visible floors.
Entrance and reception presentation
Showroom or retail floor care
Reachable glass and approved presentation surfaces
Public washroom and waiting-area tasks
Administrative zones
Maintain offices and employee spaces according to occupancy, privacy, and daily use.
Private and open offices
Meeting rooms and internal common areas
Kitchens, lunchrooms, and staff washrooms
Approved workstation-area and floor cleaning
Warehouse-office and service zones
Define routine cleaning around operational spaces without implying industrial, machinery, or hazardous remediation work.
Warehouse offices and staff support rooms
Ordinary accessible service-area floors within scope
Waste points assigned to the cleaning program
Boundaries around machinery, chemicals, oils, tools, and production activity
Coordinated facility management
Use one scope to coordinate frequencies, access, contacts, issue reporting, and quality review across all approved zones.
Different frequencies by zone
One facility contact and escalation path
Documented restricted and unsupported areas
Planned periodic work and scope reviews
Walkthrough to proposal
How a mixed-use walkthrough prevents scope confusion
The facility is mapped by use, not merely by total square footage. That makes the proposal more accurate and the recurring service easier to check.
Plan one commercial scope across the whole facility.
Share the facility zones, approximate size, customer hours, desired frequency, cleaning window, current provider, operational boundaries, and main issues before the walkthrough.